
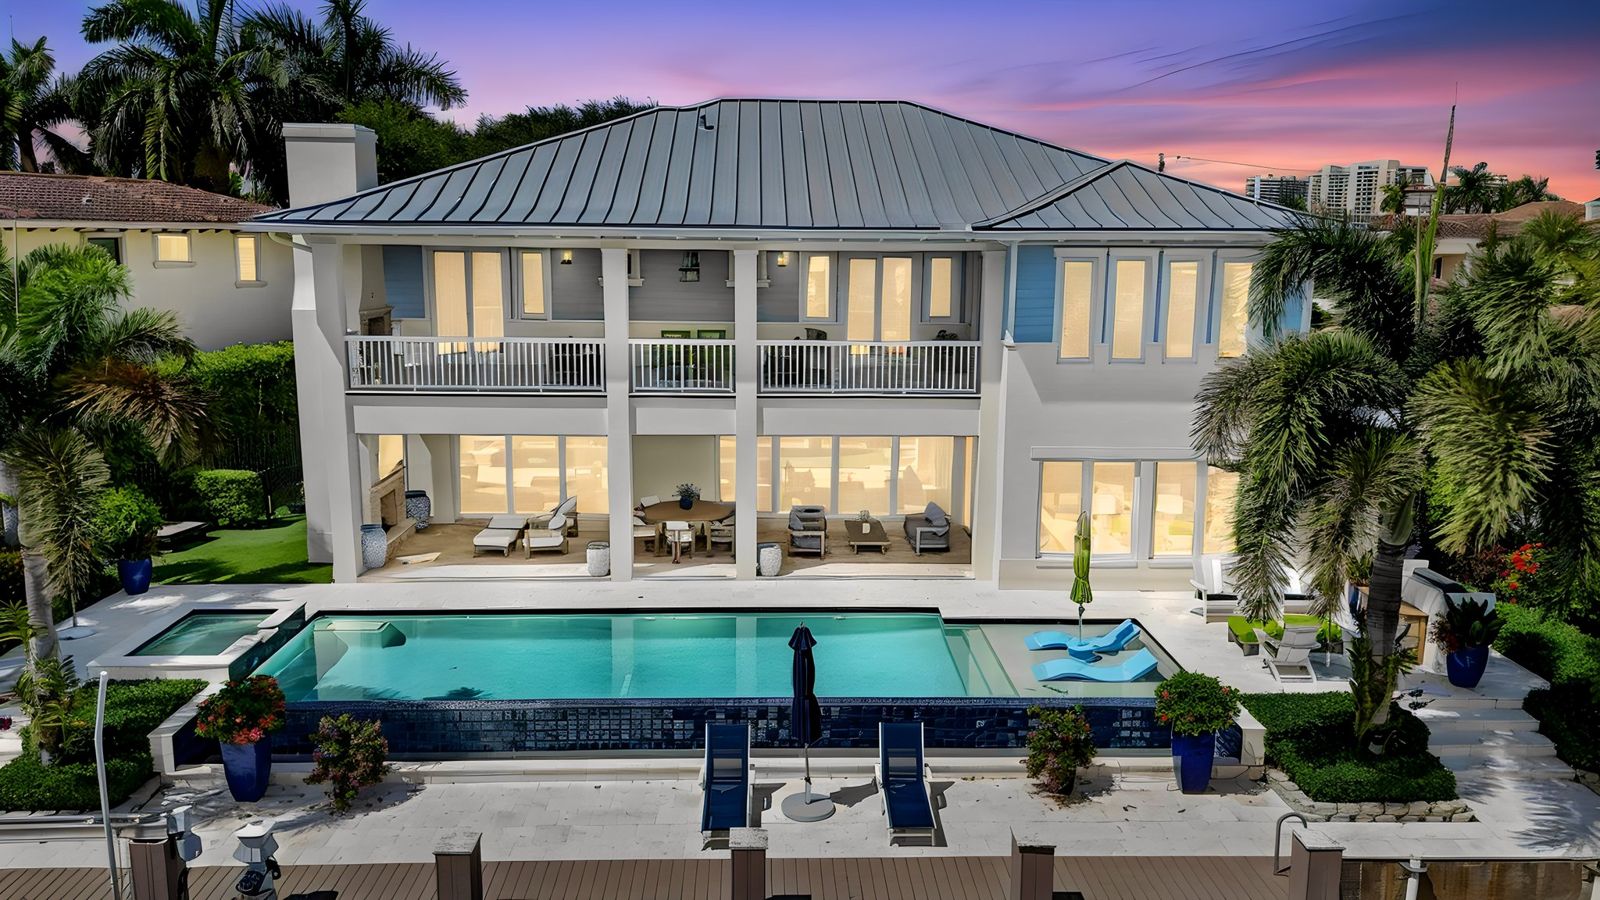
764 NE 33rd St, Boca Raton, FL 33431
Floor plans for 764 NE 33rd St
4,856 square feet of living area and 6,700 square feet under roof, on two floors served by an elevator. Five en-suite bedrooms, an office or gym with a half bath, and a cabana bath by the pool.
3D floor plan
Spin the house around, zoom in, and switch between floors. Walls are traced from the measured floor plans.
Loading the 3D model…
Floor plans
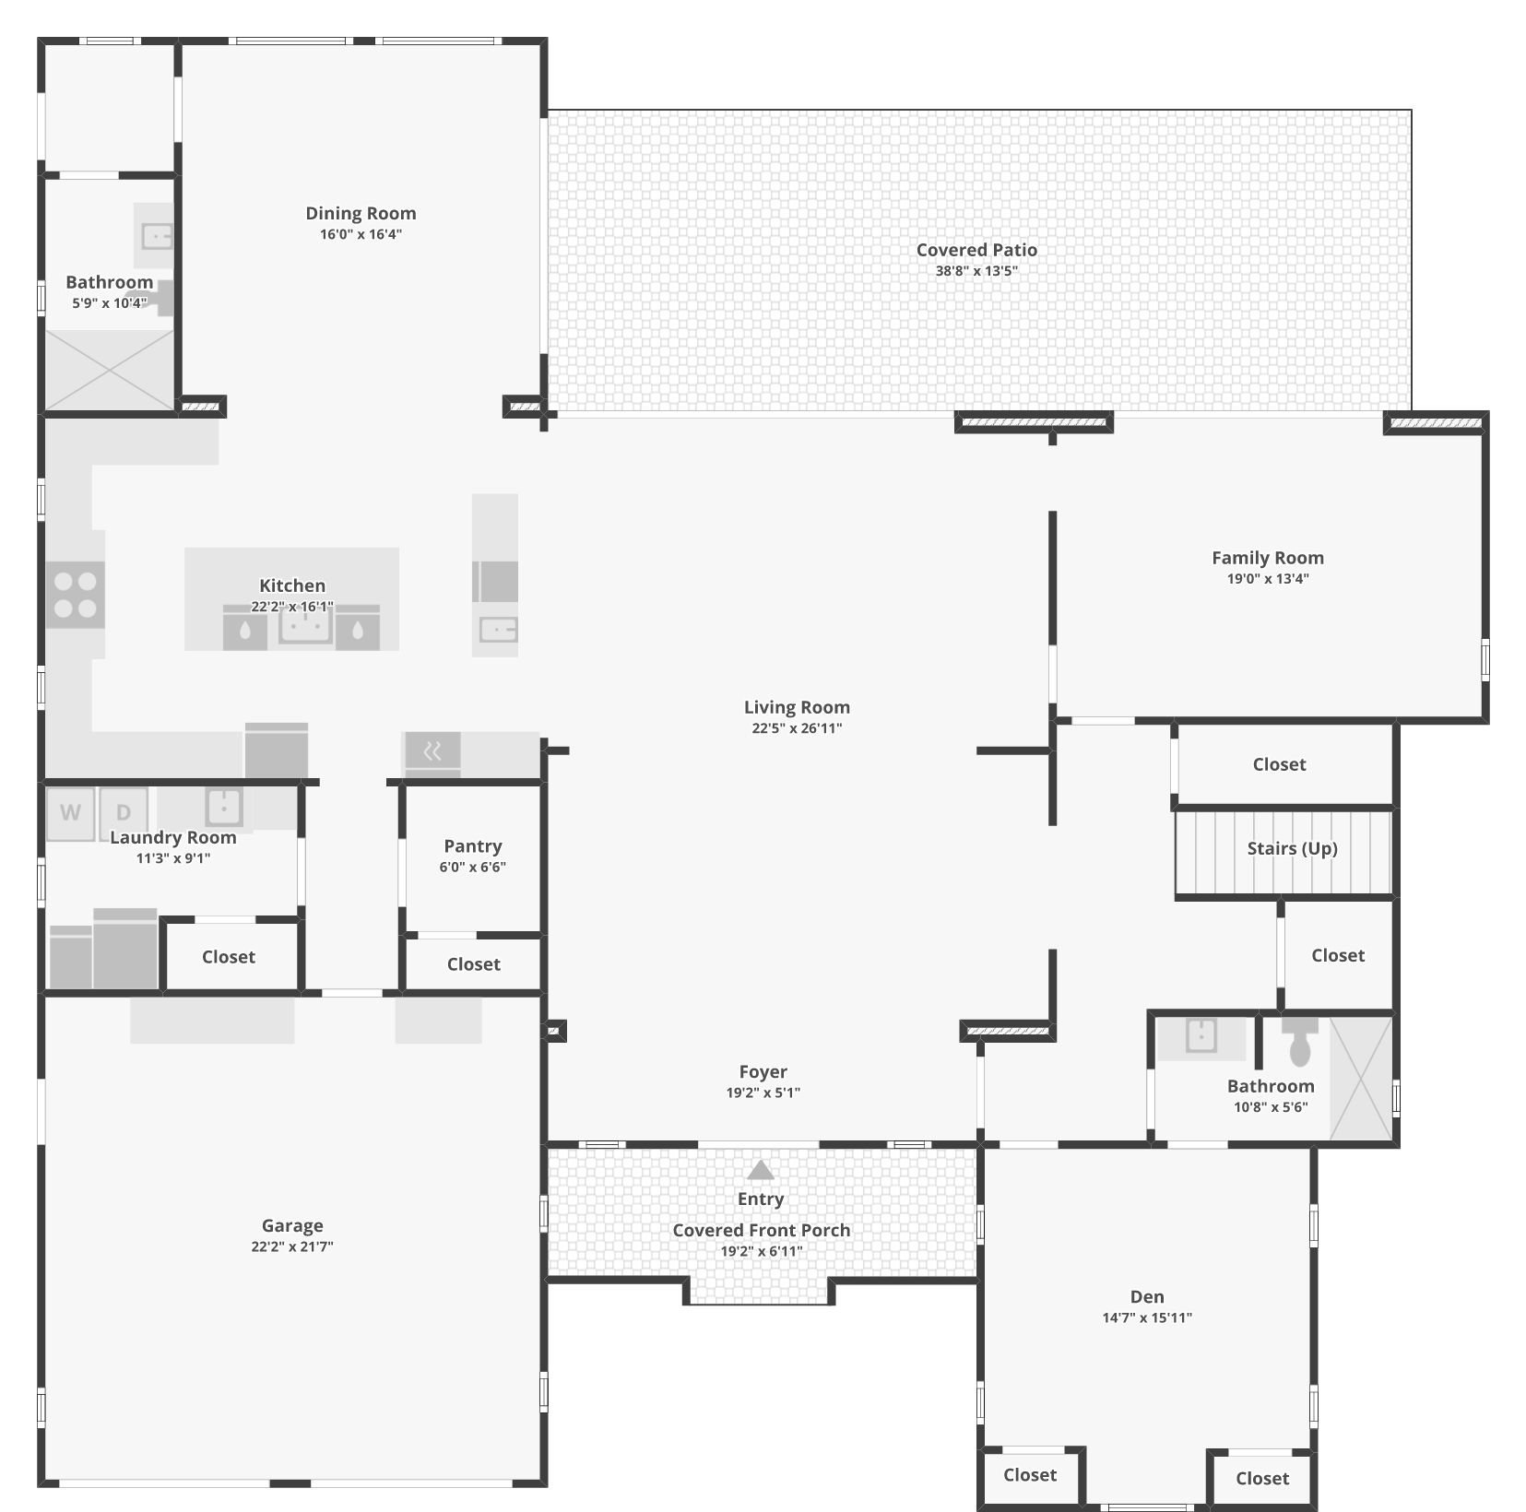
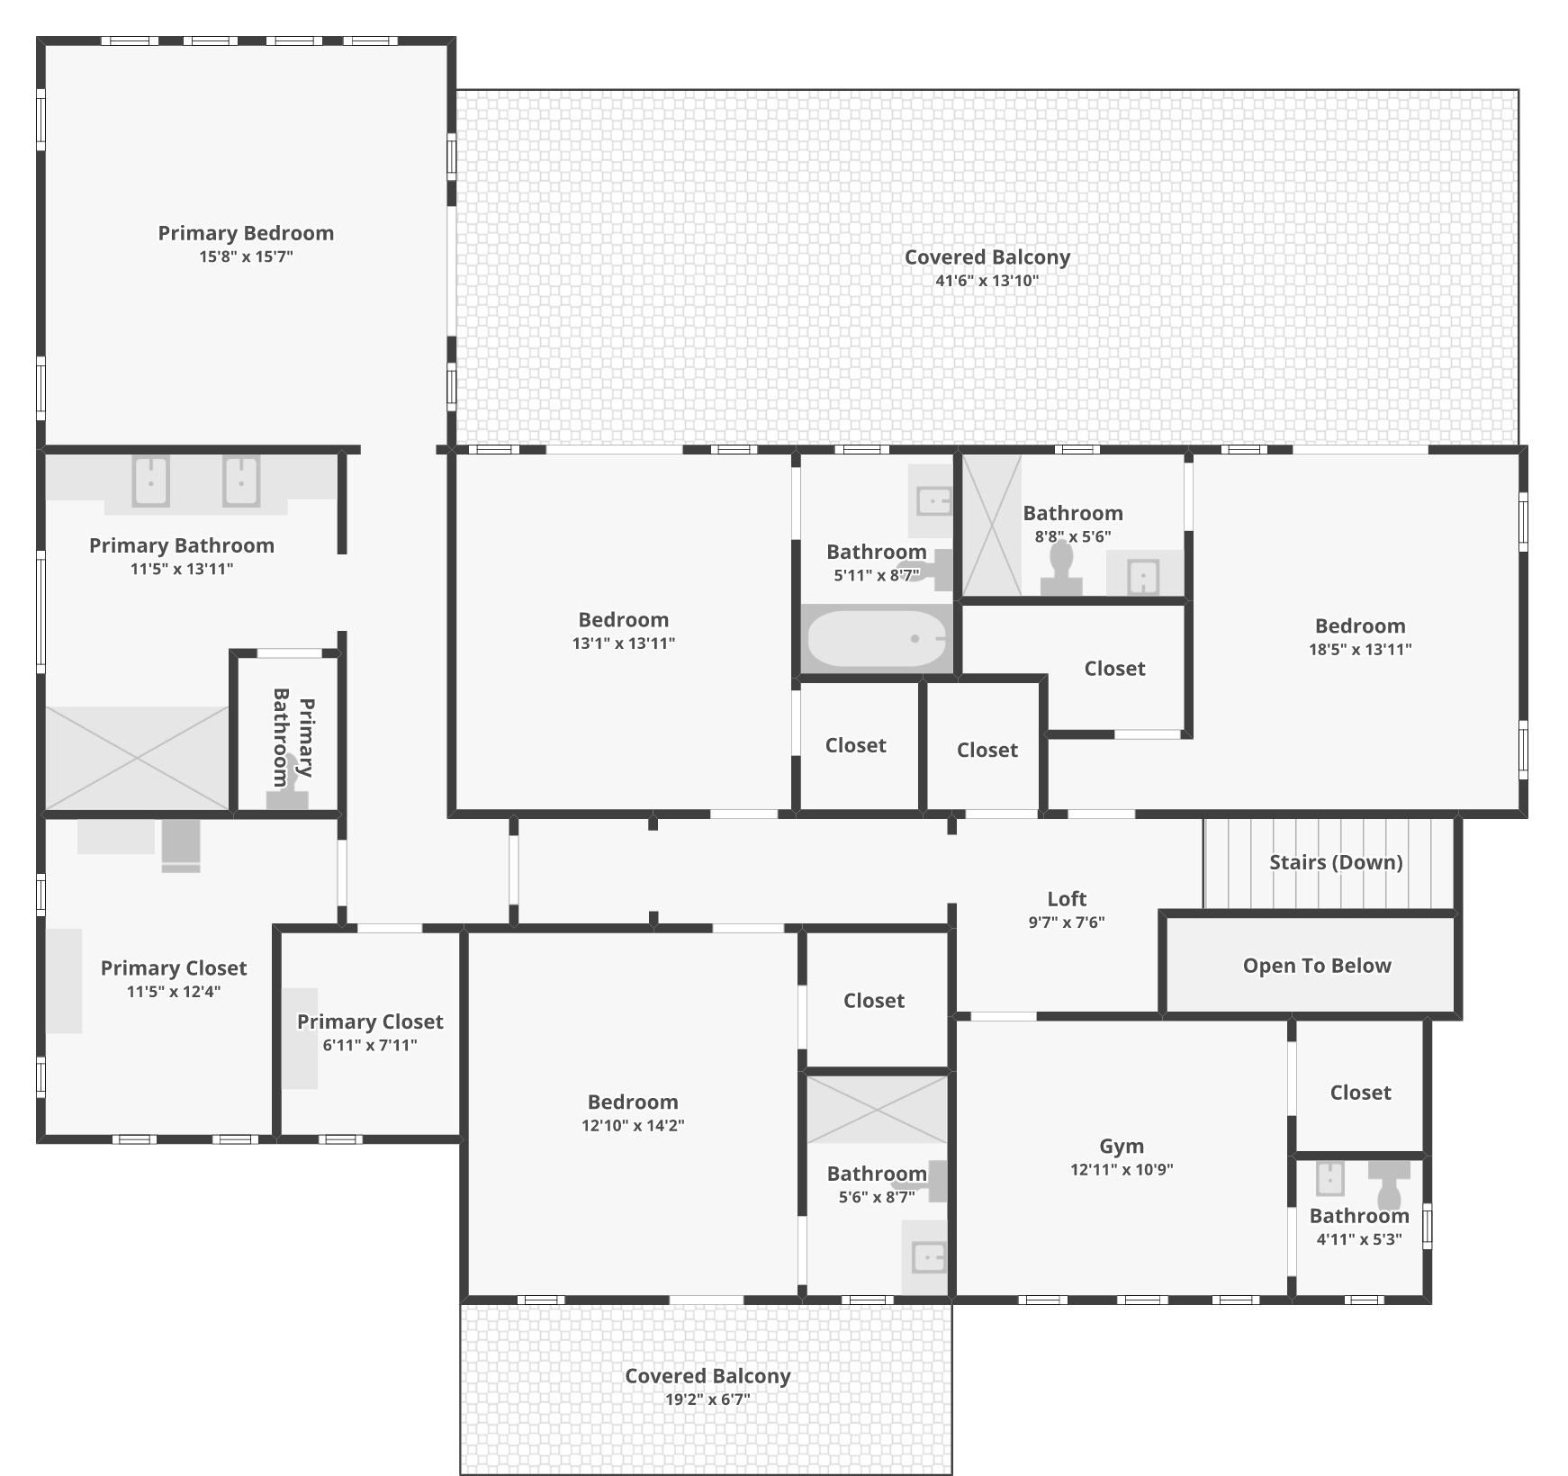
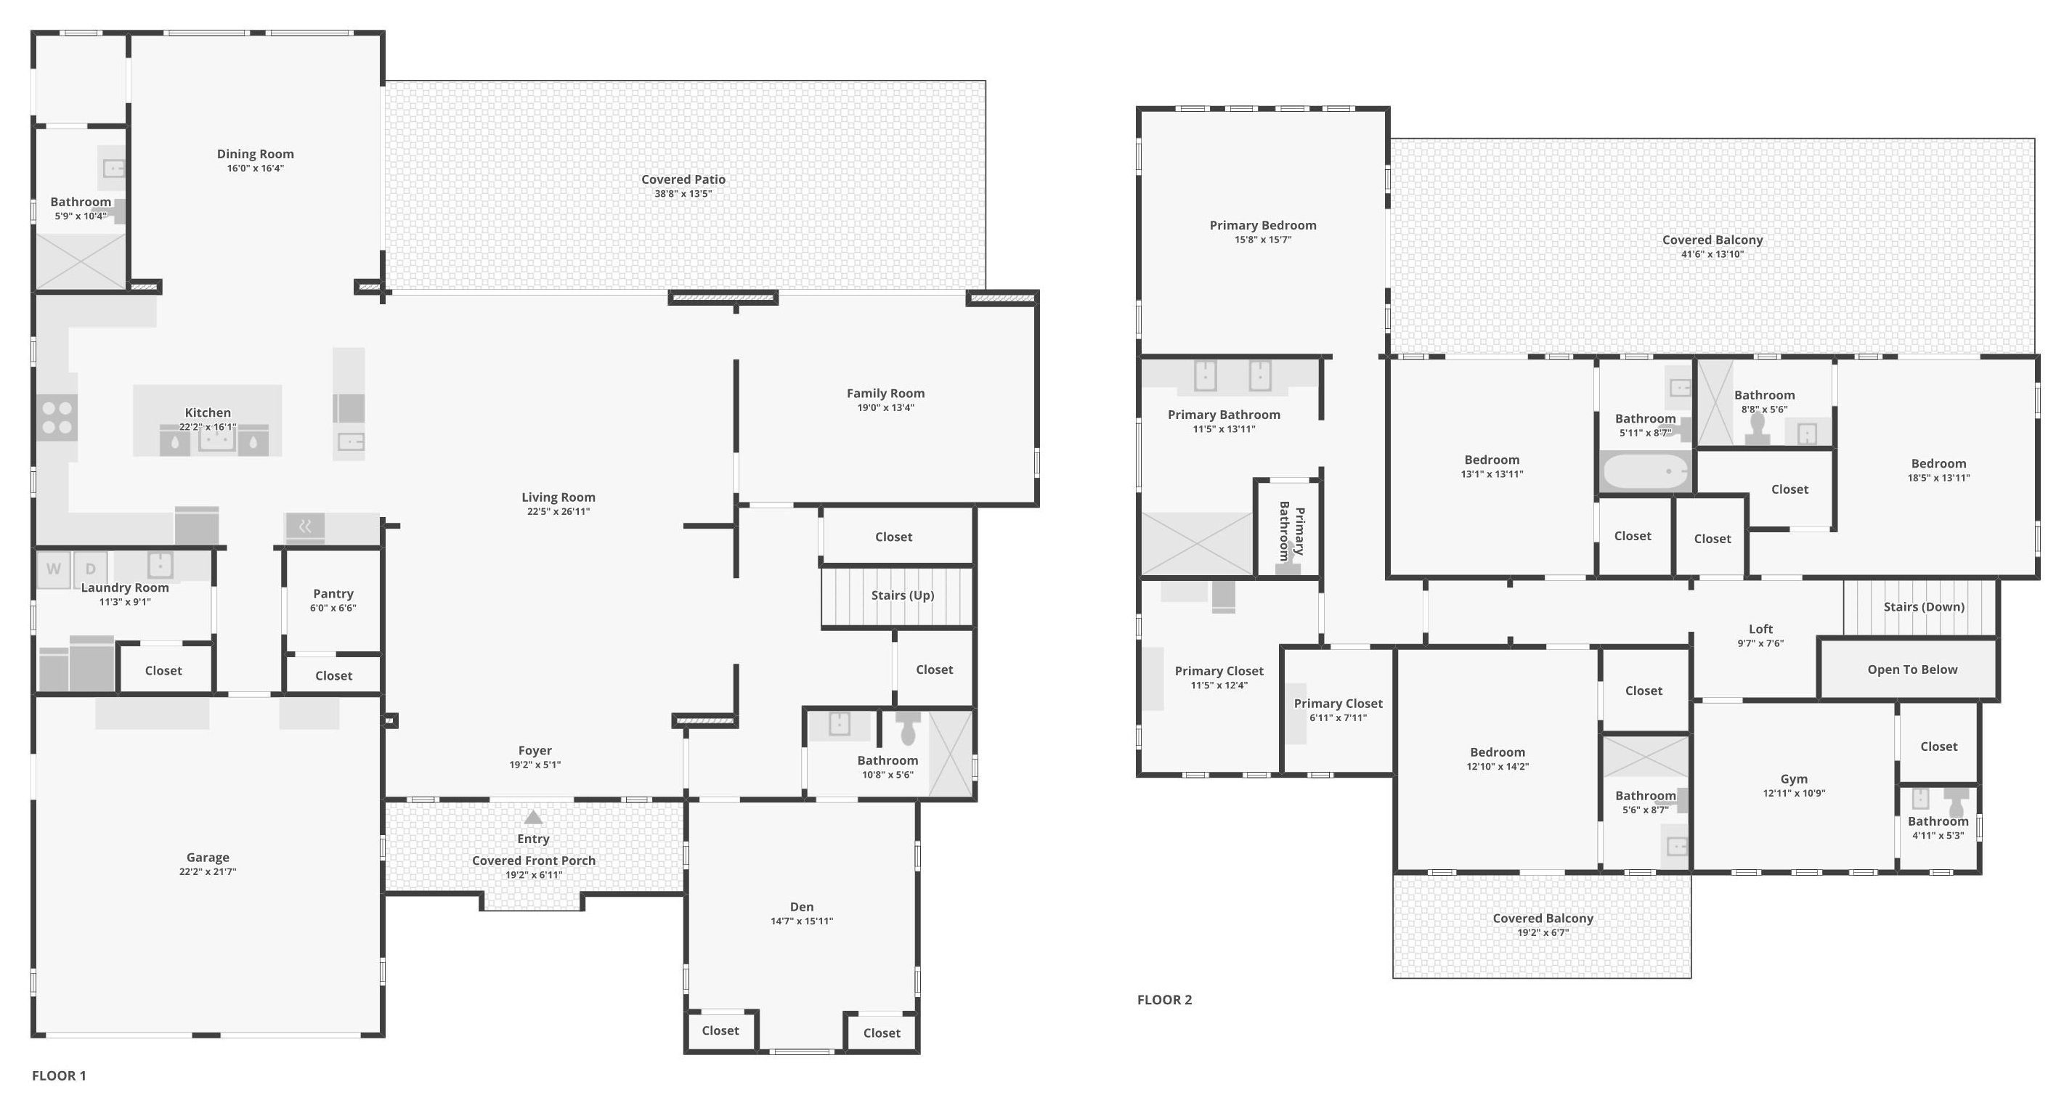
Room sizes
| Room | Floor | Size (ft) |
|---|---|---|
| Living room | 1st | 22'5" x 26'11" |
| Kitchen | 1st | 22'2" x 16'1" |
| Dining room | 1st | 16'0" x 16'4" |
| Family room | 1st | 19'0" x 13'4" |
| Den / bedroom 5 | 1st | 14'7" x 15'11" |
| Laundry room | 1st | 11'3" x 9'1" |
| Walk-in pantry | 1st | 6'0" x 6'6" |
| Garage | 1st | 22'2" x 21'7" |
| Covered patio | 1st | 38'8" x 13'5" |
| Primary bedroom | 2nd | 15'8" x 15'7" |
| Primary bathroom | 2nd | 11'5" x 13'11" |
| Primary closets | 2nd | 11'5" x 12'4" and 6'11" x 7'11" |
| Bedroom | 2nd | 18'5" x 13'11" |
| Bedroom | 2nd | 13'1" x 13'11" |
| Bedroom | 2nd | 12'10" x 14'2" |
| Gym / office | 2nd | 12'11" x 10'9" |
| Loft | 2nd | 9'7" x 7'6" |
| Covered balcony | 2nd | 41'6" x 13'10" |
| Front balcony | 2nd | 19'2" x 6'7" |
Walk through the virtual tourInteractive floor plan on Zillow